Which Zoning and Building Code Changes Would Actually Add Homes in Toronto?
Ontario started 62,561 homes in 2025, according to CMHC. The province's target of 4.69 million homes by 2036 (national CMHC target) implies a pace of roughly 150,000 a year, so 2025 landed well under half of it. The Toronto Region Board of Trade has asked Queen's Park to rewrite zoning and building rules to close that gap. Some of its asks would add real units. Others mostly sound good in a press release. Here is the list, ranked by how many homes each change could plausibly unlock.
The changes that move the most units
1. Make mid-density as-of-right near transit, not just four units on a lot.
The province has pushed four units per residential lot as the baseline, but a fourplex on a Yellowbelt street adds three homes at most. The bigger lever is letting six- to eleven-storey buildings go up near subway and GO stations without a site-specific rezoning. That process can take years and cost a small builder six figures in planning, legal and consultant fees before a shovel moves.
2. Allow single-staircase apartment buildings at mid-rise heights.
Under the Ontario Building Code, most residential buildings above a couple of storeys need two exit stairs. On a narrow Toronto lot, that second stair eats the floor plate and forces small, dark, corridor-heavy units. Seattle has allowed single-stair apartments up to six storeys for years, paired with sprinklers and other fire protections. This is the least-discussed item on the list and probably the one that does the most for small-lot projects.
3. Harmonize the Ontario Building Code with the National Building Code.
Ontario runs its own code, which means engineers, manufacturers and modular builders design to one standard for Ontario and another for everywhere else. Every provincial variation adds design hours and limits which off-the-shelf systems can be used here, from factory-built wall panels to specific fire assemblies.
Smaller fixes that compound
4. Cut or defer development charges on missing middle housing.
Altus Group's 2025 work put government charges and levies at roughly 20% to 25% of the cost of a new GTA home. A triplex pays charges on each unit, often before the builder has sold or rented a single one, and deferring payment to occupancy would ease the cash crunch that kills these projects at the lender's desk.
5. Use the mass-timber ceiling that already exists.
The Ontario Building Code now allows mass-timber structures up to 18 storeys, per the City of Toronto. Few builders use it, partly because inspectors and insurers are still catching up. Faster, more predictable approvals for timber projects cost the province almost nothing.
6. Tie density to pipes and transit funding.
As-of-right density with no sewer or water upgrades gives councils a reason to slow-walk permits. Vaughan and other GTA municipalities have already felt this pull while aligning official plans with federal Housing Accelerator Fund density requirements. Reform that funds the pipes gets less pushback.
What this means for agents and borrowers
If you're an agent, start flagging listings in transit-adjacent pockets where zoning is under review, and lots wide enough for a garden or laneway suite. Your investor buyers will ask about assembly potential before they ask about kitchens. Write financing conditions with enough time for the lender to review any secondary-suite or multi-unit plan, because appraisers don't always value future units.
If you're self-employed and thinking about moving from renovations into building a triplex or fourplex, as-of-right zoning removes the rezoning risk. Financing is a separate problem. Construction lending on multi-unit projects asks for more equity, cost-to-complete budgets and, usually, two years of personal and corporate tax returns plus Notices of Assessment. Get those files in order before you buy the lot, and talk to a broker who places construction mortgages, not only residential ones.
None of these changes guarantee lower prices. Labour and material costs stay high regardless of zoning. CMHC now estimates Canada could need up to 4.69 million new homes by 2036, and the single-stair rule is the cheapest place to start.


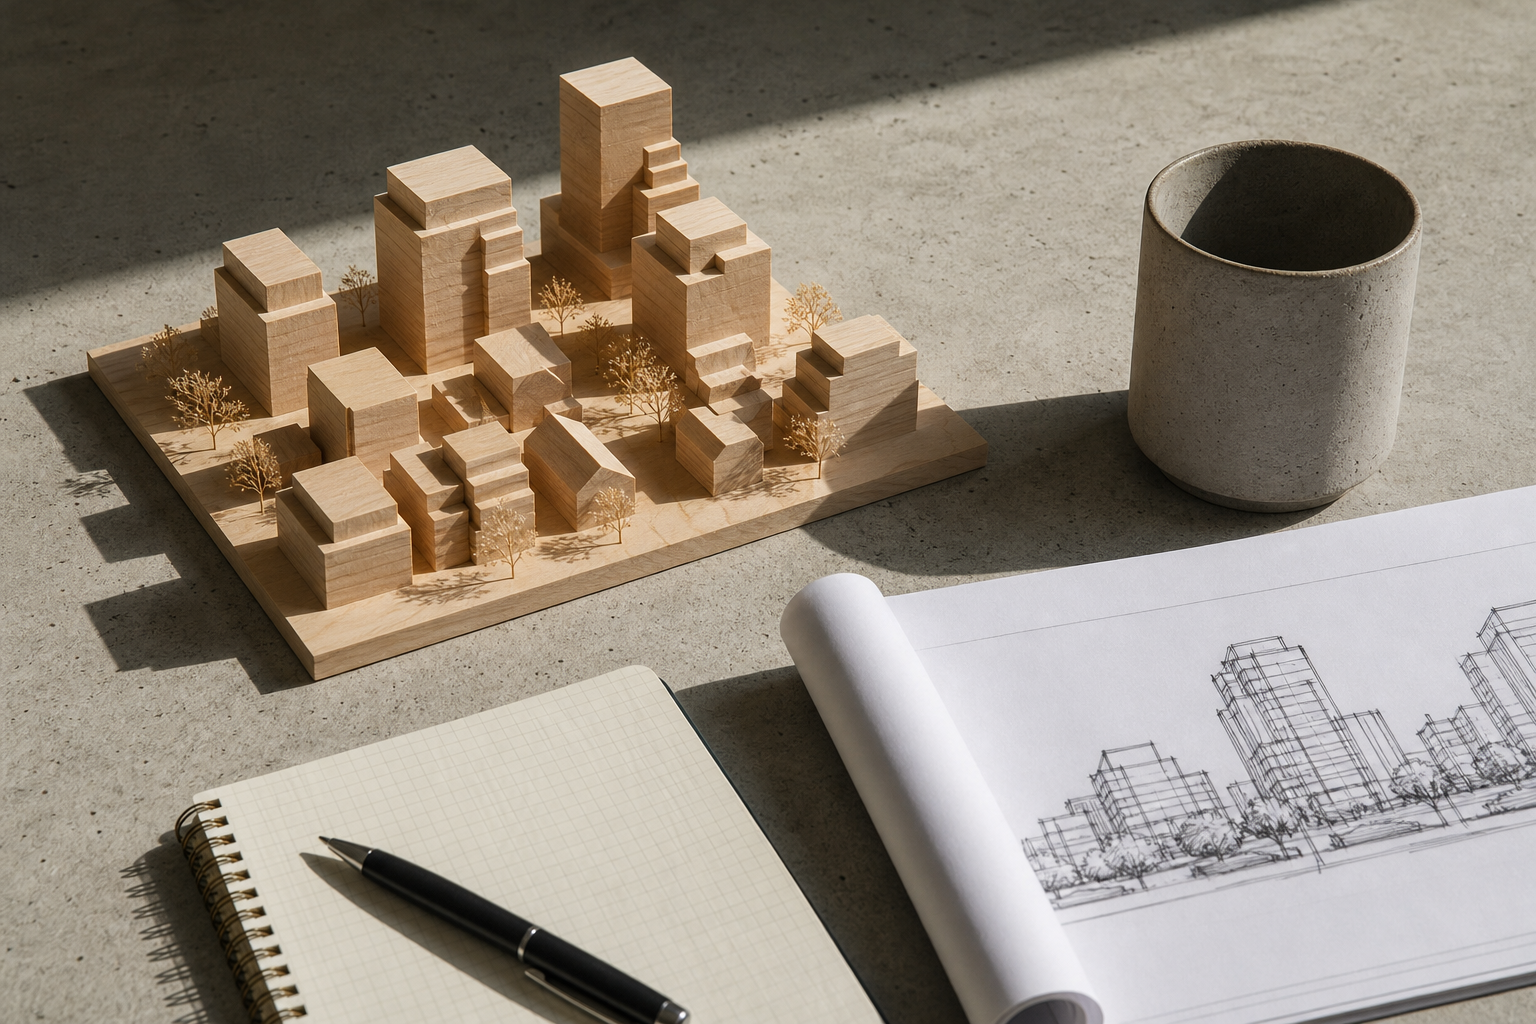

Ontario started 62,561 homes in 2025, according to CMHC. The province's target of 4.69 million homes by 2036 (national CMHC target) implies a pace of roughly 150,000 a year, so 2025 landed well under half of it. The Toronto Region Board of Trade has asked Queen's Park to rewrite zoning and building rules to close that gap. Some of its asks would add real units. Others mostly sound good in a press release. Here is the list, ranked by how many homes each change could plausibly unlock.
The changes that move the most units
1. Make mid-density as-of-right near transit, not just four units on a lot.
The province has pushed four units per residential lot as the baseline, but a fourplex on a Yellowbelt street adds three homes at most. The bigger lever is letting six- to eleven-storey buildings go up near subway and GO stations without a site-specific rezoning. That process can take years and cost a small builder six figures in planning, legal and consultant fees before a shovel moves.
2. Allow single-staircase apartment buildings at mid-rise heights.
Under the Ontario Building Code, most residential buildings above a couple of storeys need two exit stairs. On a narrow Toronto lot, that second stair eats the floor plate and forces small, dark, corridor-heavy units. Seattle has allowed single-stair apartments up to six storeys for years, paired with sprinklers and other fire protections. This is the least-discussed item on the list and probably the one that does the most for small-lot projects.
3. Harmonize the Ontario Building Code with the National Building Code.
Ontario runs its own code, which means engineers, manufacturers and modular builders design to one standard for Ontario and another for everywhere else. Every provincial variation adds design hours and limits which off-the-shelf systems can be used here, from factory-built wall panels to specific fire assemblies.
Smaller fixes that compound
4. Cut or defer development charges on missing middle housing.
Altus Group's 2025 work put government charges and levies at roughly 20% to 25% of the cost of a new GTA home. A triplex pays charges on each unit, often before the builder has sold or rented a single one, and deferring payment to occupancy would ease the cash crunch that kills these projects at the lender's desk.
5. Use the mass-timber ceiling that already exists.
The Ontario Building Code now allows mass-timber structures up to 18 storeys, per the City of Toronto. Few builders use it, partly because inspectors and insurers are still catching up. Faster, more predictable approvals for timber projects cost the province almost nothing.
6. Tie density to pipes and transit funding.
As-of-right density with no sewer or water upgrades gives councils a reason to slow-walk permits. Vaughan and other GTA municipalities have already felt this pull while aligning official plans with federal Housing Accelerator Fund density requirements. Reform that funds the pipes gets less pushback.
What this means for agents and borrowers
If you're an agent, start flagging listings in transit-adjacent pockets where zoning is under review, and lots wide enough for a garden or laneway suite. Your investor buyers will ask about assembly potential before they ask about kitchens. Write financing conditions with enough time for the lender to review any secondary-suite or multi-unit plan, because appraisers don't always value future units.
If you're self-employed and thinking about moving from renovations into building a triplex or fourplex, as-of-right zoning removes the rezoning risk. Financing is a separate problem. Construction lending on multi-unit projects asks for more equity, cost-to-complete budgets and, usually, two years of personal and corporate tax returns plus Notices of Assessment. Get those files in order before you buy the lot, and talk to a broker who places construction mortgages, not only residential ones.
None of these changes guarantee lower prices. Labour and material costs stay high regardless of zoning. CMHC now estimates Canada could need up to 4.69 million new homes by 2036, and the single-stair rule is the cheapest place to start.
Sources
Read Next
7 Essential Checks Before You Buy in 2026: Building Confidence Through the Numbers
Getting Lenders to Count 80% of Your Gross Rent: A Checklist
820 Low-Rise Homes, 129 Condos: The GTA Slump Belongs to Speculators
200 Basis Points or 2 Percentage Points: Same Stress Test, Clearer Wording